HOME PERFORMANCE BASELINE

Reduce the unknowns before they become variations.

A Home Performance Baseline is Joe Builds' structured, builder-led record of selected existing conditions across accessible parts of the home.

It gives you, your designer, builder and relevant specialists the same mapped starting evidence before larger sums are committed.

From $1,815 inc GST. Every property is scoped and quoted in writing before booking.

Joe Builds recording diagnostic readings inside a Coffs Coast home.
On site, recording the home before the next decision.

A Baseline is the first connected record of the agreed home-performance conditions.

Each reading is tied to a room, surface or agreed reference point. The conditions around the visit are recorded alongside it. That makes the record useful now and gives a future visit defined locations to return to.

A future comparison still depends on material, instrument mode, method and environmental context. Returning to the same location does not automatically make two readings comparable.

RECORDED → MAPPED → EXPLAINED

See how the evidence becomes a usable starting record.

This is not a government rating, certification or replacement for your designer, engineer, building inspector or specialist. It is one organised record of selected accessible conditions that can be shared with the people advising and quoting on the home.

Joe Builds recording a selected accessible wall condition.
1 · RECORDED

Recorded on site

Selected readings, images and observations are tied to a room, surface or agreed reference point. Access, conditions and limitations are recorded with them.

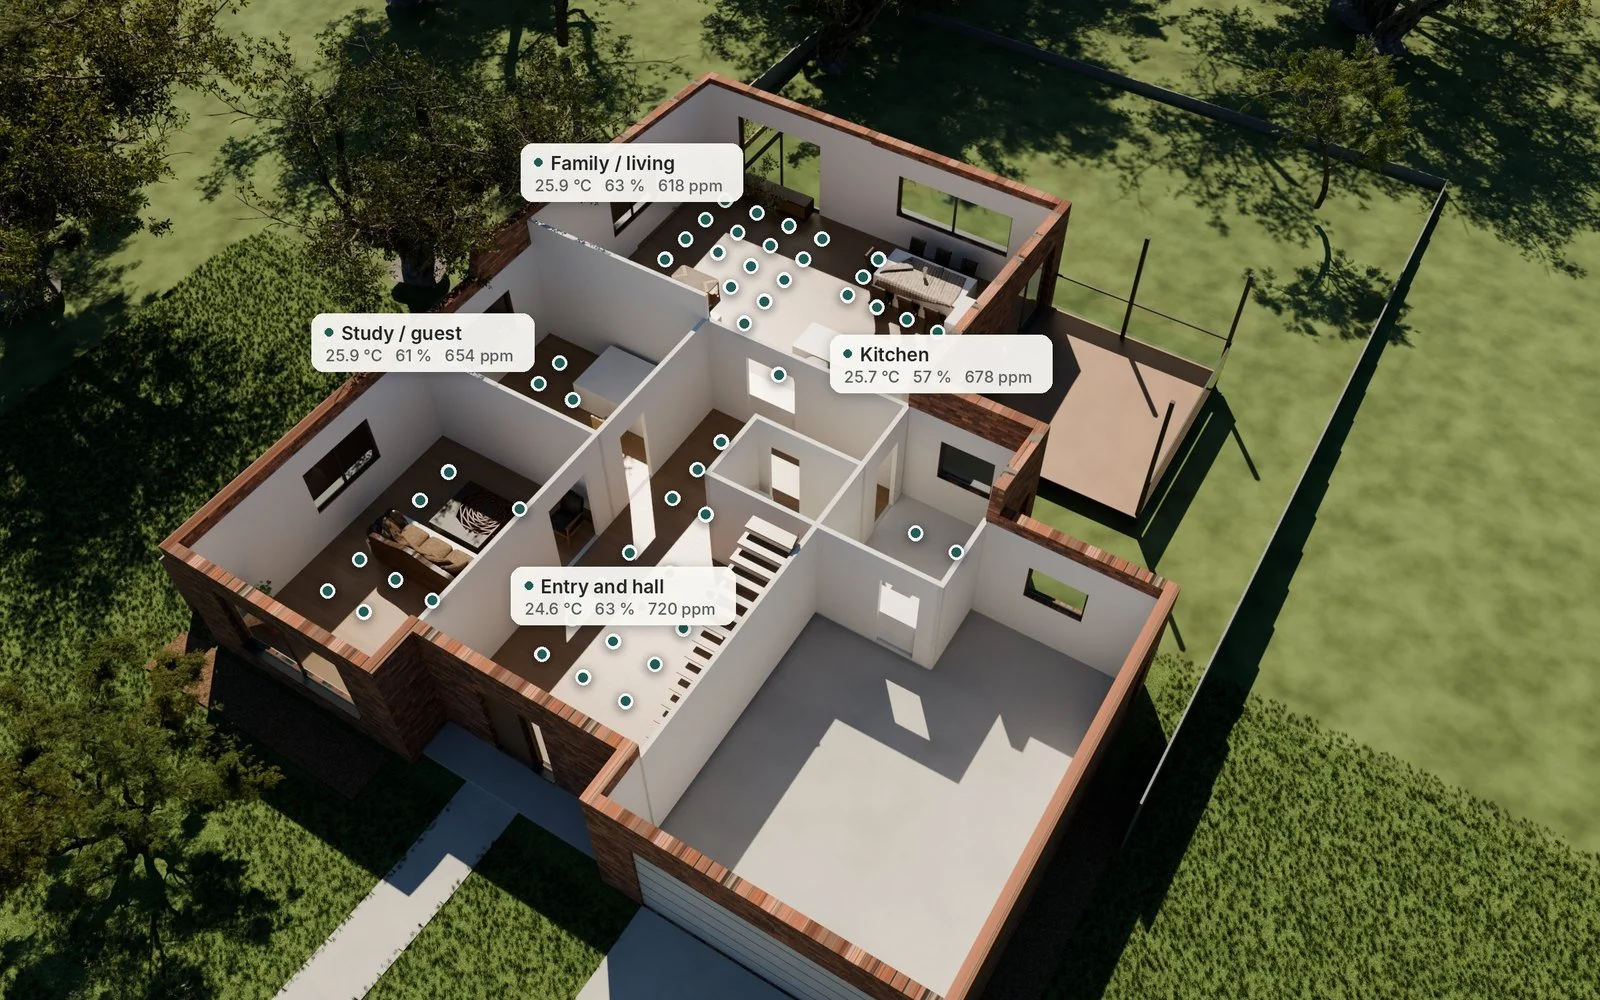
A mapped three-dimensional property record showing referenced assessment locations.
2 · MAPPED

Mapped to the home

The evidence is organised at referenced locations so separate conversations and quotes can begin from the same underlying information.

3 · EXPLAINED

Interpretation kept separate

The report distinguishes what was recorded from Joe's builder-led interpretation, states the limitations and identifies the sensible next professional pathway.

WHY IT CAN MATTER

Reduce avoidable uncertainty before scope hardens

It can make unanswered questions visible earlier, reduce repeated collection of the same information and preserve defined locations for checking later. It cannot remove every hidden condition or guarantee a saving.

When it fits

  • You are considering repairs, renovation or an upgrade and want evidence before scope or spend
  • Condensation, mustiness or moisture concerns recur in more than one location
  • Different people have suggested different explanations or work
  • You have completed a build or renovation and want a starting record at handover
  • You want a proactive record even though there is no obvious problem
  • You may later want to share measured property information with a buyer, builder or designer
  • You want mapped locations that can be revisited after work or across a later season

If the concern is genuinely limited to one room, bathroom, roof space or subfloor, a targeted assessment may be enough.

Targeted Environmental Room ScanTargeted Bathroom Moisture AssessmentCommon situations

Standard Baseline scope

Moisture-indicator readings

I record selected points on accessible external walls from inside the home, internal wet-area walls, window and door openings, ceiling edges and penetrations, and representative flooring within the agreed scope.

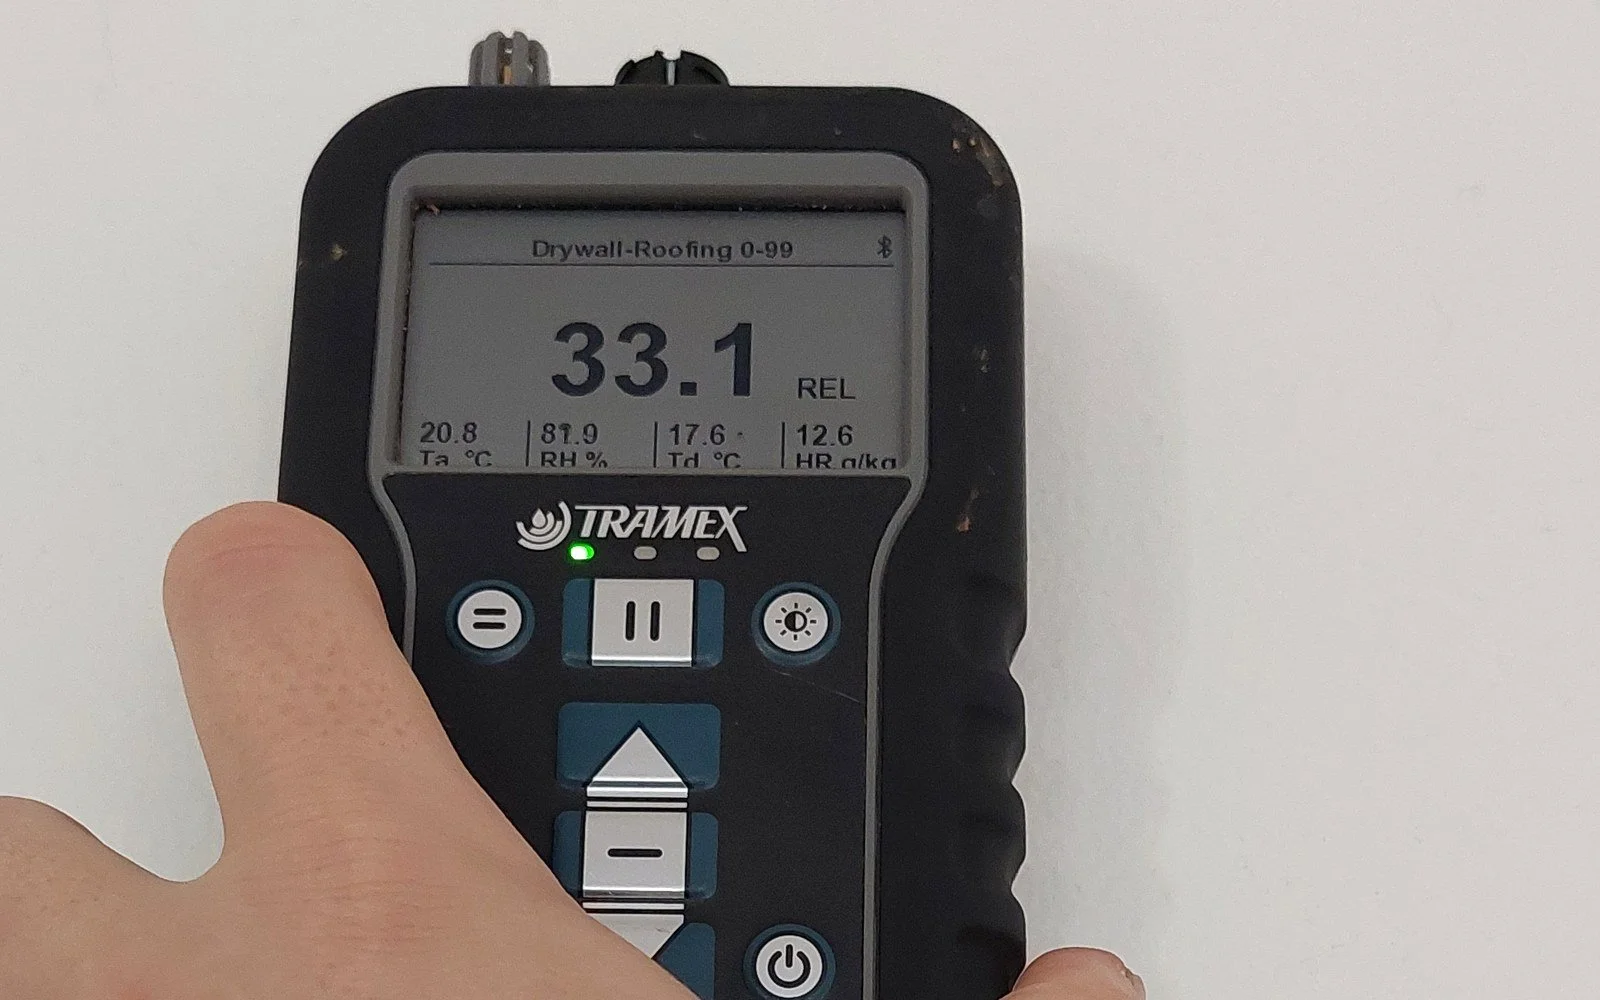
Each reading is recorded with its location, material, instrument mode and the context needed to interpret it. Non-invasive readings do not establish concealed construction or cause.

Joe Builds taking a moisture-indicator reading at an accessible wall surface.
A selected reading, recorded with its location, material and instrument mode.

Conditions while I am on site

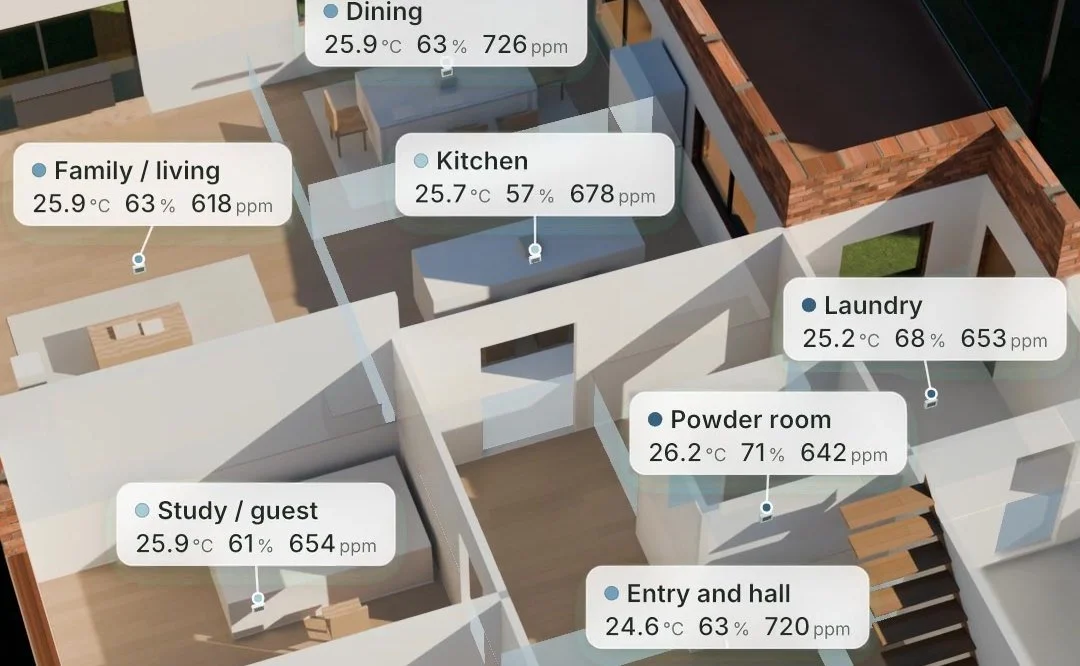
Temperature, humidity and other agreed air conditions are logged at one-minute intervals while I am on site. A standard visit is around four hours. The sensors leave with me at the end of the visit.

Extended or multi-day logging is a separate scope.

De-identified 72-hour Aranet record showing temperature, relative humidity and carbon dioxide trends across four rooms.
Example 72-hour extended record. One-minute readings are shown as 30-minute averages.

Wet-area recovery

Where practical and safe within the visit, I run a shower-use test against the resting state recorded earlier in the same visit. The report states what the test achieved and any limitation. If it cannot be completed, that limitation is recorded.

Thermal imagery

Thermal imagery is used only when the conditions provide a meaningful temperature difference. If the conditions do not support interpretation, the limitation is recorded and the image is not used to imply a finding.

A three-dimensional property model with recorded locations mapped onto it.
Mapped visual record. Assessment locations, referenced photographs and the three-dimensional property model are retained as controlled job files.

What is separately scoped

  • Subfloor Assessment
  • Roof Space Assessment
  • Airflow testing
  • Detailed bathroom moisture assessment
  • Extended or multi-day logging
  • External building observations beyond the standard indoor measurement
  • Targeted verification after work

Subfloor AssessmentRoof Space AssessmentTargeted verification after work

What you receive

The measured record

The report shows what was recorded, where it was recorded, the conditions around the visit and the limitations that apply.

Builder-led interpretation

My interpretation is presented separately from the readings. It explains the pattern I see from my residential-building experience without turning an indication into a definitive cause.

A clear next step

The report may recommend monitoring, a targeted return visit, a specialist investigation, a design or building conversation, or no immediate action. Joe Builds does not quote for remedial work.

Walkthrough video

The report and walkthrough video are delivered together within five business days. The assessment day is Day 0.

Home State, your secure online home record

Your Home State record brings the three-dimensional model, mapped readings, referenced images, report and walkthrough together in one private place. It is designed to remain useful when you return to the home later, share a clearer brief with an authorised professional or add a later comparison.

A later assessment can add new evidence to the same home history.

WHAT IT COSTS

Priced on how much of the home gets measured

Every Baseline uses the same method. What changes is how much of the house is converted into a recorded, mapped result: the number of rooms, the number of external wall faces, the wet areas, and how hard the place is to get around.

Bigger and more complex homes take longer to record and longer to report, so they cost more.

Smaller single-storey home

From

$1,815 inc GST

A compact single-storey home with standard access and one wet area.

  • Up to about nine rooms
  • Up to about twenty external wall faces
  • One scoped wet area
  • Standard access throughout

This is the entry point, not the average job.

Larger or two-storey home

From

$3,500 inc GST

More rooms, more external wall faces, or a second level.

  • Beyond the smaller-home envelope
  • More than one wet area
  • Two storeys, or a larger footprint
  • Some restricted access

The most common outcome once a property is scoped.

Large or complex property

From

$7,500 inc GST

Large homes, difficult access, or more than one building to record.

  • Substantially more rooms and wall faces
  • Several wet areas
  • Separate buildings or additional voids
  • Access that needs planning

Scoped individually. No two are the same.

The quote accounts for floor area, rooms and wall faces, access, travel and any separately scoped spaces or tests. The scope and whole price are confirmed in writing before the assessment is booked.

Payment secures the assessment date. The accepted terms apply to cancellations and refunds.

Add on, at any tier. A Subfloor Assessment or a Roof Space Assessment is $650 inc GST on its own, or $450 inc GST when it is done during the same Baseline visit. The difference is the travel, setup and reporting already carried by the Baseline.

Terms

What it is not

A Home Performance Baseline is not a building inspection, pest inspection, engineering assessment, compliance assessment, energy rating, laboratory analysis or mould test.

It does not identify mould, determine health risk, certify the building, rank the home, prove cause or guarantee that concealed issues are absent.

Where the record supports further investigation, the report identifies the location, explains why it deserves attention and names the appropriate professional pathway.

Houses, units and accessible scope

Houses and units can both be scoped. The useful record is defined by what can be accessed and measured, not by a claim that one building type receives a superior service.

Roof covering, external cladding, concealed structure and inaccessible areas are not standard measured surfaces. External observations or additional spaces can be separately scoped where appropriate.

See how I measureMeasured subfloor case studyWhere I travelBefore renovation or repairFor architects and designers

Start with a walkthrough.

Tell me what you want to understand and I will explain the scope, boundaries and likely next step. No diagnosis is made on the call and no property information is required beforehand.