
What is included.
Every Baseline uses the same method. This page lists what gets recorded, what you receive, the equipment we use and what counts as a room, so you can see exactly what the price covers.
The same careful approach, matched to your home.
The Baseline price depends on how much of your home needs to be measured, mapped and explained. Rooms, wall faces, wet areas and access affect the work. The written quote confirms the areas covered, any additions and the total price before booking.
Included in your Baseline
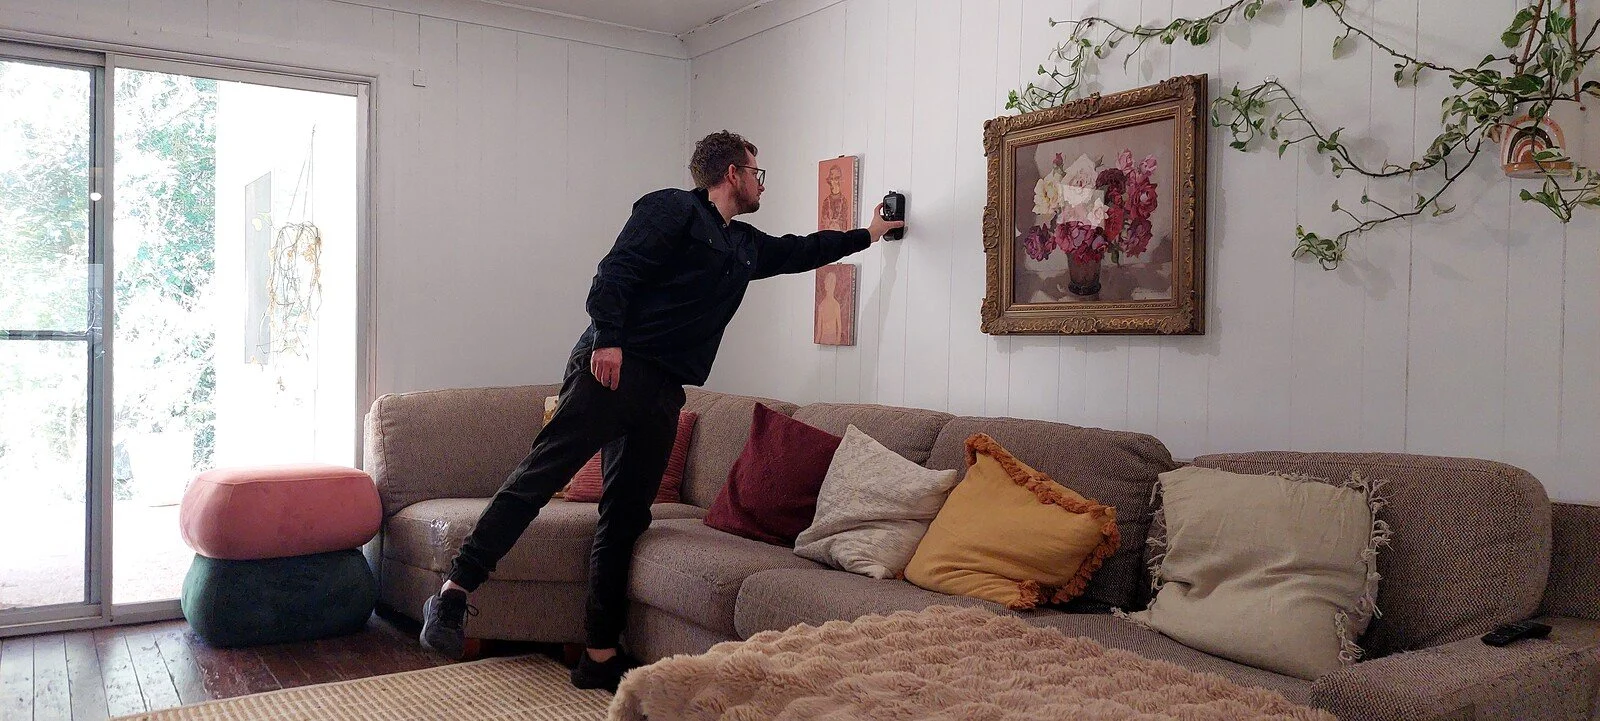
- Recorded moisture measurements: selected accessible points on external walls measured from inside, wet-area walls, openings, ceiling edges and penetrations, and representative flooring within the areas we agree to assess.
- Conditions during the visit: temperature, humidity and agreed air conditions logged while we are on site. Standard logging ends when the visit ends.
- Wet-area response: a shower-use check where practical and safe within the visit, with any limitations recorded.
- Thermal images where useful: used when the conditions support meaningful interpretation.
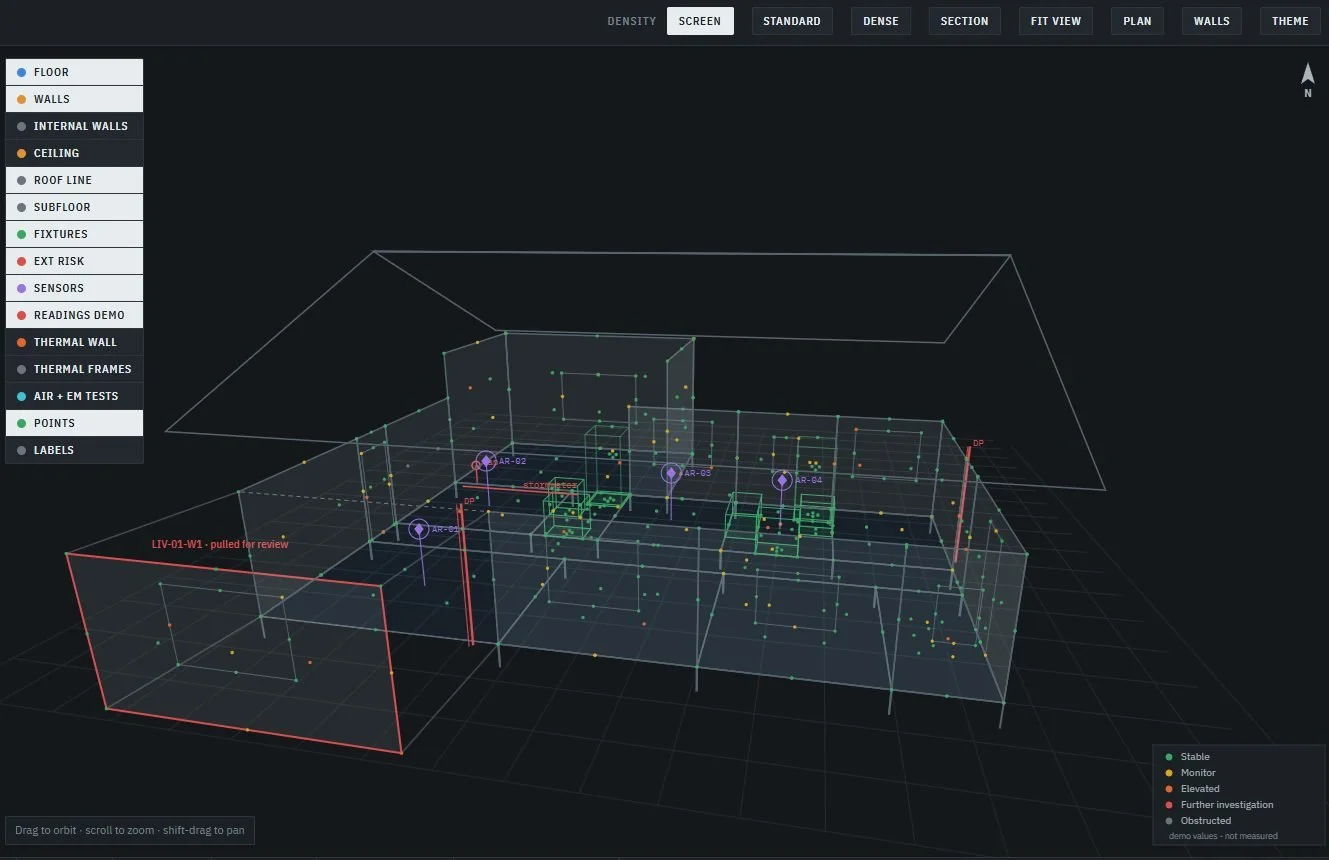
- A mapped record: readings, relevant photographs and visit conditions organised by recorded location.
What you receive
Your written report brings together the measured record, climate log, referenced images, the interpretation, limitations and recommended next steps. A walkthrough video explains the mapped record. Joe Builds does not quote for remedial work.
The report and walkthrough are delivered together. Most reports are done within three business days.
A dedicated bathroom assessment provides more focused testing than the bathroom checks included in a Baseline. A whole-home Baseline does not automatically include entry into the subfloor or roof space.
What we can do for you
Choose the evidence that helps answer your question. This table shows the equipment we use, what it adds to your home record and when additional work is needed.
| Equipment or assessment | What it helps you understand | Included or optional |
|---|---|---|
| Thermal camera · selected images | See surface-temperature patterns at useful locations, checked against the room conditions and other observations. Relevant images are linked to their recorded locations in your home record. | Included where useful in the agreed Baseline areas. |
| Every-wall thermal record | A systematic thermal image record of each accessible wall face in the rooms listed in your quote, linked by room and wall to your Home State record. Obstructions and conditions that limit a useful scan are recorded. | Optional addition · quoted by rooms, wall faces and access. |
| Tramex MEX5 · moisture grid | Map moisture-meter readings across agreed surfaces to show how the readings vary and where closer investigation may help. Each point records the material, location and meter setting. Comparative scales are labelled as comparative readings, not moisture percentages. | Selected points included. Denser grids or additional surfaces are quoted separately. |
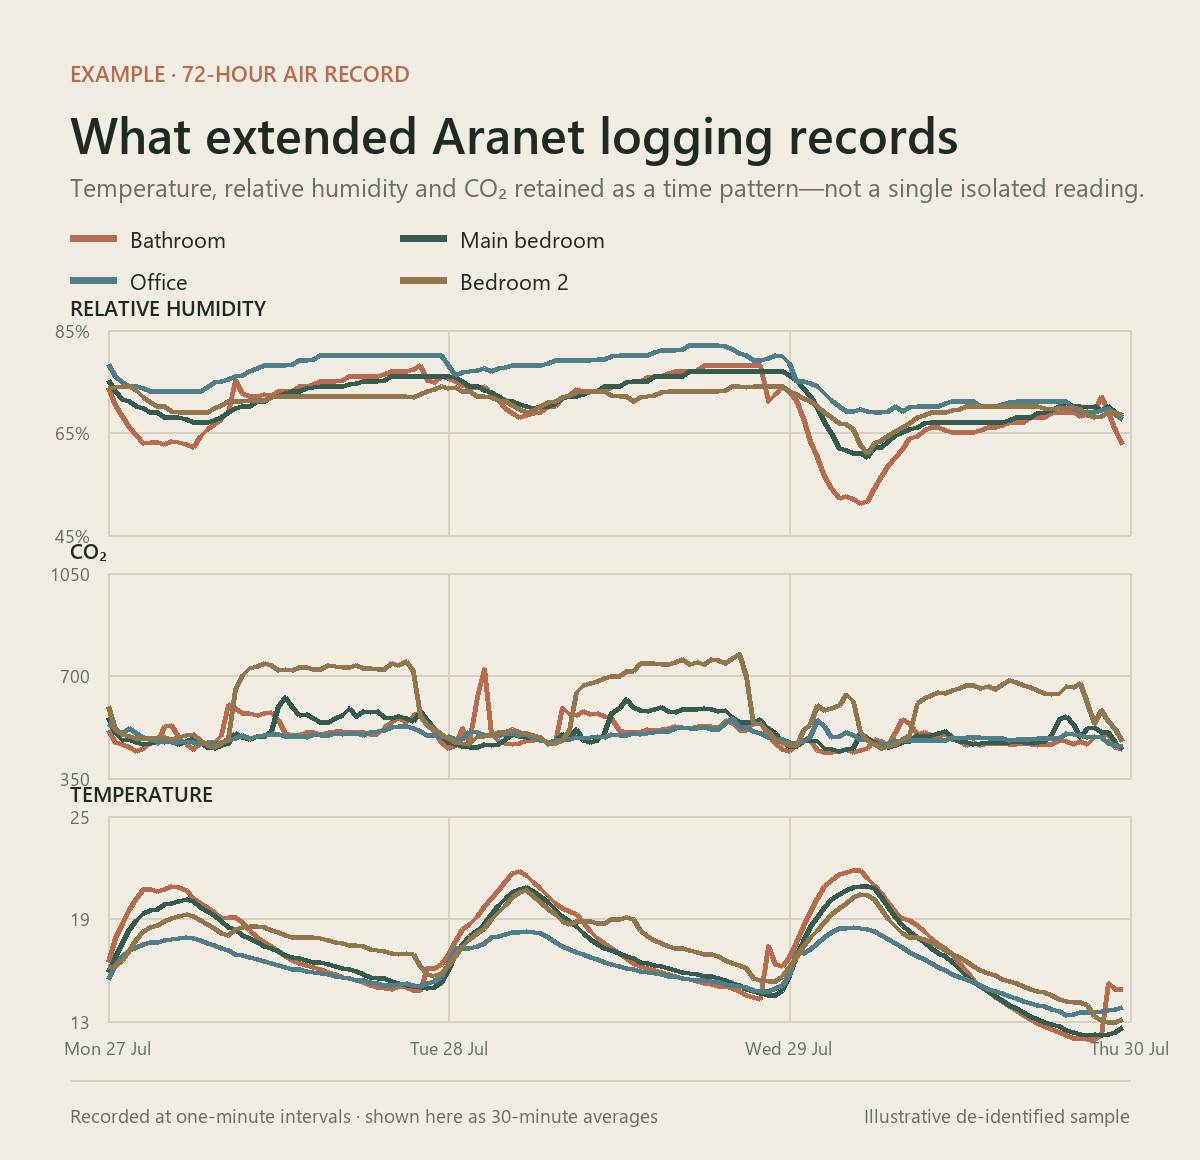
| Aranet4 · room conditions | Record carbon dioxide, temperature and relative humidity at agreed room locations. Atmospheric pressure provides context. The room log helps explain conditions during the visit alongside other findings. | Agreed monitoring during the visit included. Extra locations or longer monitoring are quoted separately. |
| HOBO UX100 · temperature and humidity | A dedicated temperature-and-humidity logger for agreed monitoring locations and longer observation periods. This logger does not measure carbon dioxide. | Optional monitoring by arrangement; equipment availability and duration confirmed before booking. |
| Vane anemometer · local airflow | Measure air speed at agreed accessible points to explore an airflow question. The readings and test position are recorded for that location. | Optional addition · does not measure whole-home air changes or replace blower-door testing. |
| Smoke pen · air-path checks | Observe the direction of local air movement at an agreed opening or junction, where appropriate. Helps investigate a draught alongside other observations. | Optional qualitative check · agreed conditions and access required. |
| TriField TF2 · three field types | Screen AC electric fields, AC magnetic fields and radiofrequency fields at recorded points in every agreed room. Results are tied to room locations, with the equipment state and any follow-up questions recorded. | Optional room-by-room addition · screening, not medical advice or electrical safety certification. |
| DS520 borescope · restricted views | Use the borescope to photograph reachable cavities through existing suitable openings. Images show what was visible and where the camera could reach. | Optional addition where access is suitable; opening up building materials is separately agreed. |
| 3D model · photos and explanation | Bring mapped locations, referenced photographs, readings and the walkthrough together in your online home record, so you can understand where each finding belongs. | Included for the agreed Baseline areas. Extra buildings or areas are quoted separately. |
| Comfort and energy-efficiency investigation | Use thermal patterns, room logs and accessible building observations to help prioritise questions about heat, cold, shading and insulation before choosing upgrades. | Optional focused assessment · provides supporting evidence, not a formal energy rating or prediction of bill savings. |
| Subfloor or roof-space assessment | Record accessible conditions below a suspended floor or above the ceiling. The quote confirms entry, clearance and the areas to be checked. | $650 inc GST for each assessment, including alongside a Baseline. |
| Dedicated bathroom moisture assessment | More focused testing of one wet area than its standard Baseline checks, with the agreed observations and readings explained together. | Separately quoted; the dedicated assessment is not included in the Baseline wet-area allowance. |
| Extended monitoring · outdoor observations · return testing | Extend the monitoring period, include agreed outside observations, or return to assess change after work. Comparable later readings can be added to the same home history. | Separately quoted. Duration, monitor collection, access and delivery dates are agreed before booking. |
The written quote confirms the rooms, tests, equipment and deliverables for your visit. Optional work is priced before booking. Formal blower-door testing is not currently offered here.
Standard logging covers the visit. Overnight or multi-day monitoring can be arranged separately.
What counts as a room?
A room is a separately identified space on your assessment plan, such as a bedroom, living room, kitchen, study, bathroom or laundry. In an open-plan space, we identify the kitchen, dining and living areas before quoting and show whether they count together or separately. Hallways, stairs, garages and other spaces are listed if they are to be assessed.
The smaller-home starting price covers up to nine agreed rooms or assessment areas, up to twenty external wall faces measured from inside, and one wet area. A wall face is one continuous wall surface between corners or changes in direction. Your written quote lists the rooms, wall faces and wet area included, so you can see exactly what the allowance covers.
For example, a bathroom can be one of the nine rooms and the single agreed wet area. The room allowance does not include a separate detailed bathroom assessment.
Start with a walkthrough.
Tell us what you want to understand and we will explain what the record would show. Fifteen minutes, no property needed, nothing measured on the call.