
Before the drawings begin, record the house as it is
If you are designing into an existing building, the quality of the brief depends on what is known about that building. On most jobs the answer is owner recollection, a few photographs and whatever the last trade said.
I record the accessible home as it stands today and hand over one connected record the owner and the design team can both open.
Where this sits in your process
Before the scope takes shape. Early enough that what I record can inform the brief rather than confirm a decision already made.
It sits alongside your site measure, your design work, the engineering, the approvals and any bushfire, environmental or specialist advice. It replaces none of them. It gives them one organised starting point instead of a folder of disconnected files.
What I do
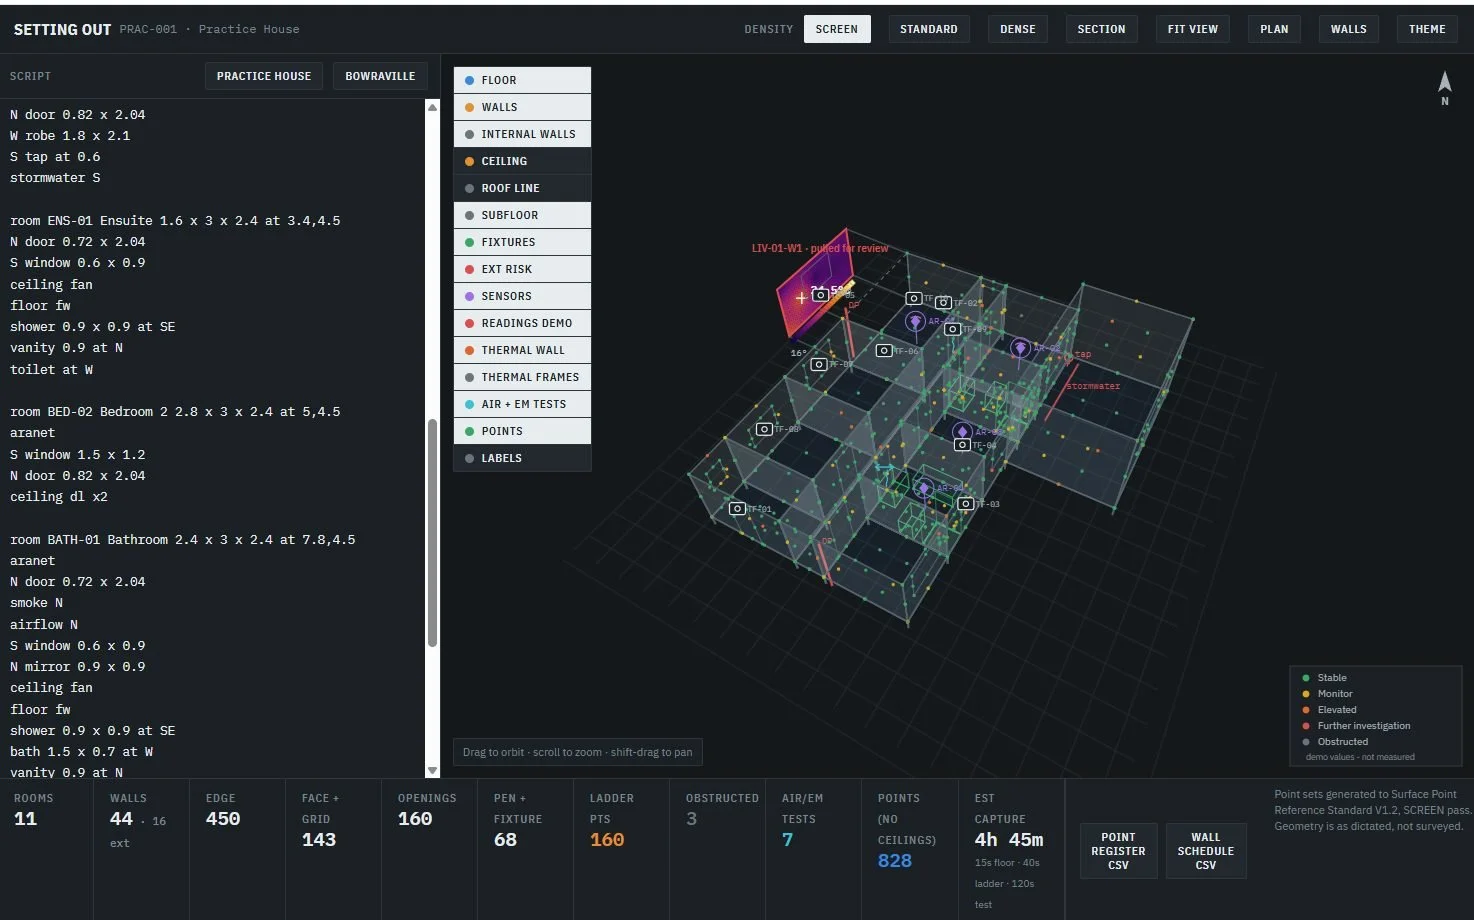
A standard whole-home visit is around four hours. I scan the accessible areas, take the agreed readings and bring the model, referenced photographs, notes and measurements together in one record.
Depending on what we agree to test, the record may include moisture indicators at mapped locations, room temperature, humidity and agreed air conditions, ventilation observations, and thermal imagery where conditions make it meaningful.
The three-dimensional model gives each piece of evidence a place. Any time-series monitoring stays separate from point readings, so different evidence types are not mixed together.
What the design team receives
- The spatial model of the accessible home
- The mapped record, with every reading tied to a location
- Referenced photographs against each recorded point
- A plain-language report
- A walkthrough where I explain what was recorded and what it indicates
- A record of what I could not reach, and why
What it is not
This is the part worth reading twice.
The property model is a spatial and diagnostic record. It is not a measured survey, an architectural drawing, a dimensionally certified as-built, or a design file. Do not set out from it.
This is not a building and pest inspection and it does not replace one. Concealed and inaccessible conditions are not assessed. I do not identify or remediate mould, and I do not give structural, waterproofing or compliance conclusions.
I record what is there, and I say what it indicates. Where something needs a specialist, I say that instead of guessing.
Why I do it personally
I am a licensed builder, licence 332487C, with nearly twenty years on the tools. I carry out every assessment myself and I write every report myself. You deal with me directly.
I am not taking on the remedial work. That is deliberate. An independent read from someone who is not quoting the job is worth more than a free look from someone who is.
The Home Performance Baseline starts at A$1,815 inc GST. Every property is scoped and quoted in writing before booking.
See the Home Performance BaselineSee how I measurePartner hubTerms
Send me one property, the suburb and the project stage.
I will tell you whether a Baseline would help before the scope takes shape, and if it would not, I will say so.