
Subfloor Assessment
Start beneath
the floor.
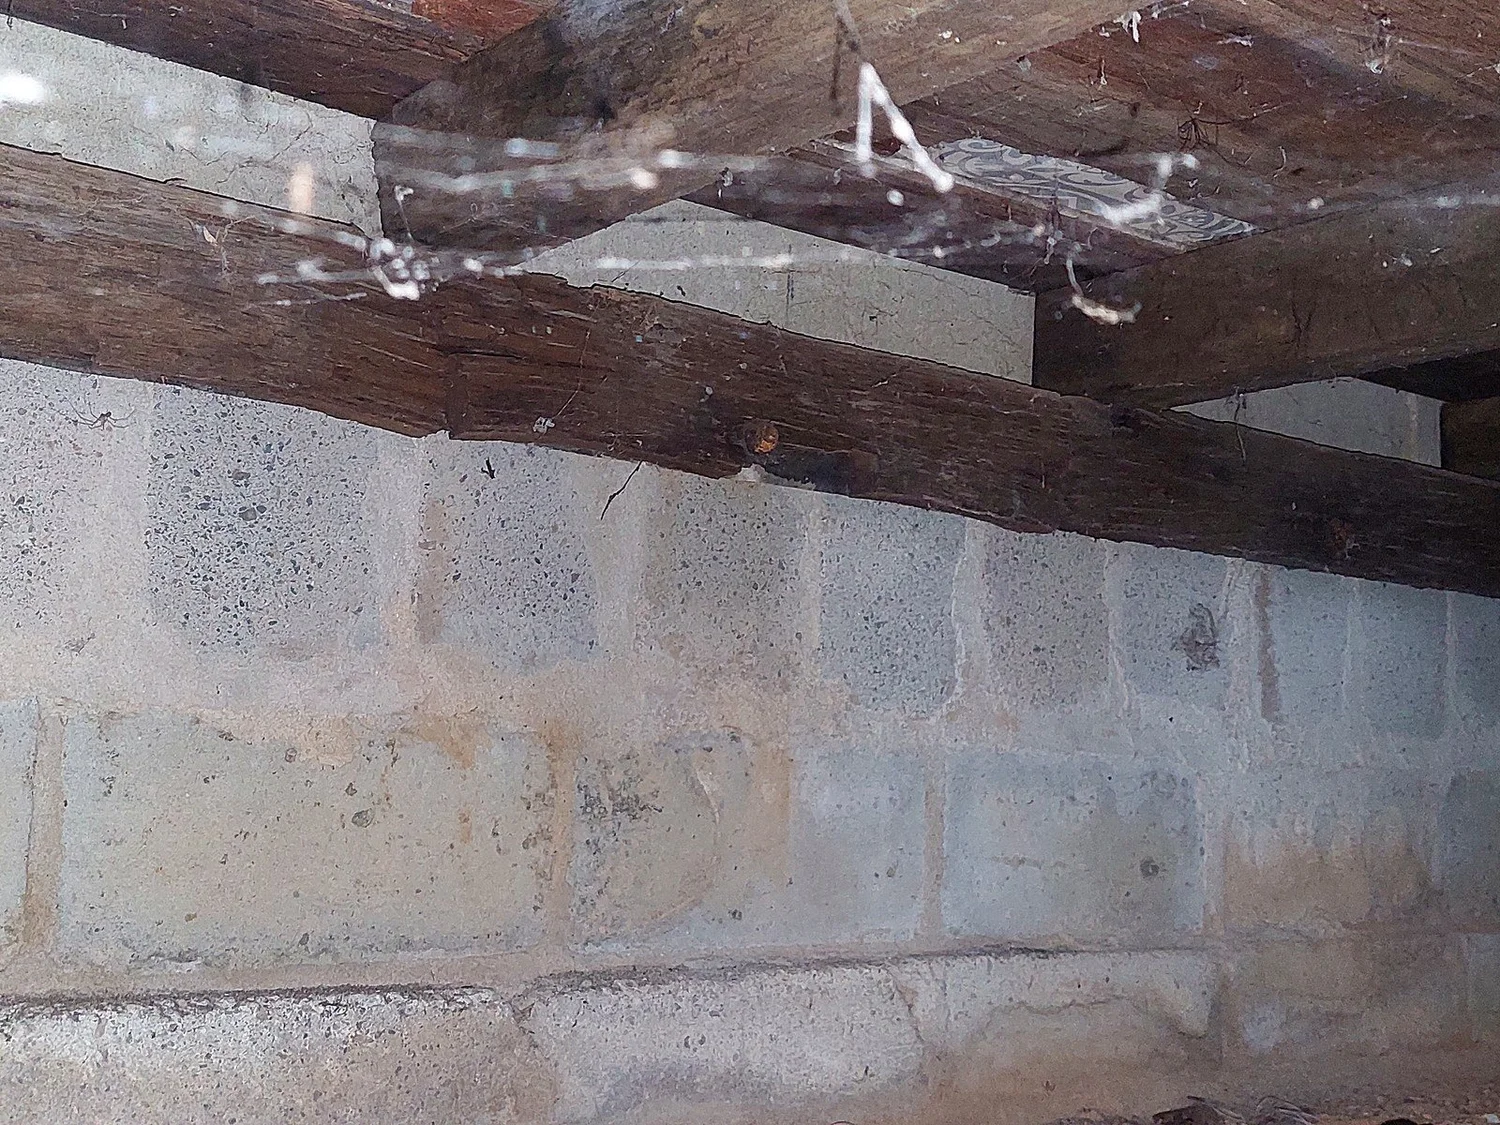
Before you decide on work beneath a suspended floor, it helps to have a record of the space. I assess the accessible areas, explain the readings and observations, and recommend the next useful step.
Access and clearance are checked before booking. Nothing is paid here.
When this may help
Three reasons people start here.
Dampness or a musty smell around the floor
You can smell it or feel it, and you want to know what the space is doing.
You are considering flooring work
Repairs or changes beneath the house, and you would rather decide against readings.
You want a starting record
Before proposed work, so there is something to compare against later.
What is included
What your assessment
brings together.
Accessible timber and flooring
Selected moisture readings, with the measurement locations recorded so they can be found again.
The space around them
Photographs of the visible ground conditions, the openings and anything obstructing them.
Conditions on the day
Weather and access context, with environmental measurements and thermal imagery only where the equipment, the method and the conditions support them.
Your focused report
The record, my interpretation, what could not be reached, and the recommended next step.
See the case
One property,
recorded properly.
There is a full write-up of a Coffs Coast subfloor on the case study page, with the measured context and the limitations kept beside every comparison.
Moisture readings at accessible timber and ground locations, with the conditions on the day beside them.
Anything out of safe reach, recorded as a named limitation rather than left as a silent gap.
A next step, explained in writing, with the limitations kept beside it.
Read the full subfloor case study →
A return visit in different weather is not a controlled comparison, and the case study says so where it applies.
Alongside a Baseline
The Baseline does not go under the house.
The core Baseline stops at the floor. This assessment adds the accessible space beneath it from $650 inc GST, arranged on its own or alongside a Baseline. Repairs and return visits are separately agreed.
How it works
Three steps.
A few details help me understand the question you want answered.
I review your enquiry and confirm suitability, access, what is included and the total price in writing before booking.
After the visit I explain the report and the recommended next step. Most reports are done within three business days.
Enquire
Tell me about your subfloor
Three quick steps. Only tell me what you already know.
Step 1 of 3
What brings you here?Choose as many as apply.
Step 2 of 3
What do you already know about access?Choose as many as apply. If you are not sure, that is fine.
Only tell me what you already know. Please do not go under the house to check. I confirm whether this assessment is suitable before booking.
How soon?It helps me work out the order I come back to people in.
Step 3 of 3
Your details
How would you rather I got back to you?Your enquiry
- Reason
- Access
- How soon
- Details
Your details are used to answer this enquiry. See the terms and privacy notice.
Received
Thanks, your enquiry has been received.
I will review your details and get back to you about the next step. Your assessment is not booked yet.
If you have not heard from me within two business days, please call 0485 835 959 or email admin@joebuilds.com.au so nothing gets lost.
Before you enquire
Questions and boundaries.
Do I need to check under the house first?
No, and please do not. Tell me what you already know and I will work out the rest. Confirming access is my job, not yours.
What if part of it cannot be reached?
Anything I cannot reach safely is recorded as a limitation, with what would be needed to get to it next time. A named gap is worth more than a silent one.
Does this involve opening anything up?
No. The assessment does not involve making an opening or disturbing the building.
Can you measure airflow at the vents?
Looking at a ventilation opening is an observation, not a measurement. Airflow testing is agreed separately where a suitable method is available.
What changes the price?
$650 is the minimum, and it covers a standard accessible subfloor. A bigger space, more access points to work through, or more measuring than the standard all move it. I work it out against the house and confirm the total in writing before anything is booked.
What sits outside this assessment?
Structural engineering, pest assessment, drainage or waterproofing design, biological identification and regulatory sign-off. Concealed and inaccessible areas remain limitations.